
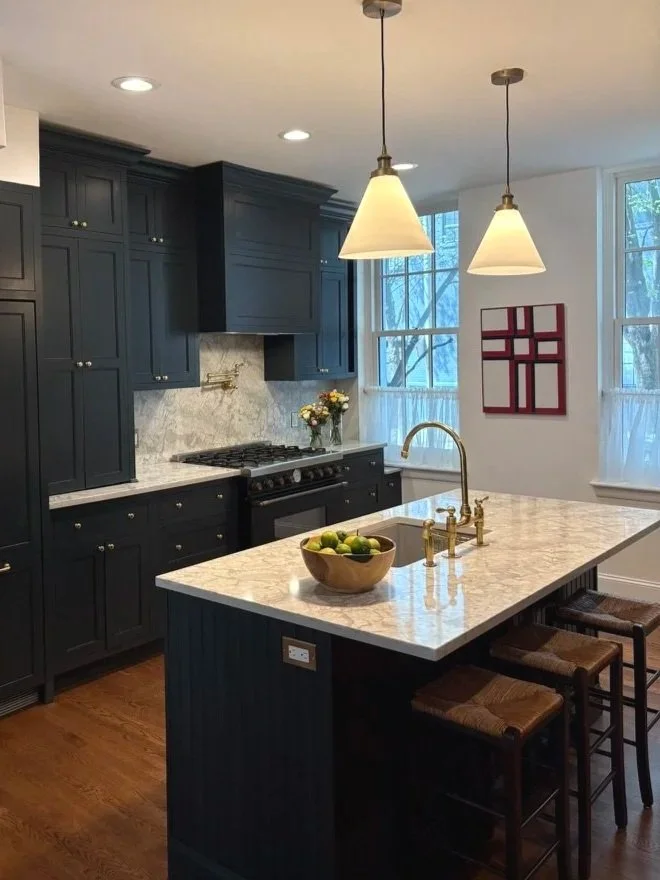
Restoring an 1890s Center City Rowhouse.
Renovated in stages over several years, this rowhouse became the proving ground for everything we now offer clients: design, contractor management, full project oversight, and the furniture sourcing and styling that finish a room once the work is done.
In the living room, a 1970s addition to the original structure, an oddly proportioned bank of plate glass was replaced by a custom steel curtain wall, opening the back of the house to the garden. The kitchen was rebuilt end to end, its layout reworked rather than its footprint moved, for space optimization and cost. The third floor became a primary suite, anchored by a railroad closet and opening onto a private terrace.
Finishes carried the same level of attention as structure. Custom paint and limewash treatments were used to create depth and texture. Refinished oak floors, marble bathrooms, and brass throughout the house give the home a feeling of livable luxury.