
OUR STUDIO SERVICES
-
Our most comprehensive offering. We oversee every phase of your renovation, from initial concept through final walkthrough, guided by a process refined over years of hands-on project management.
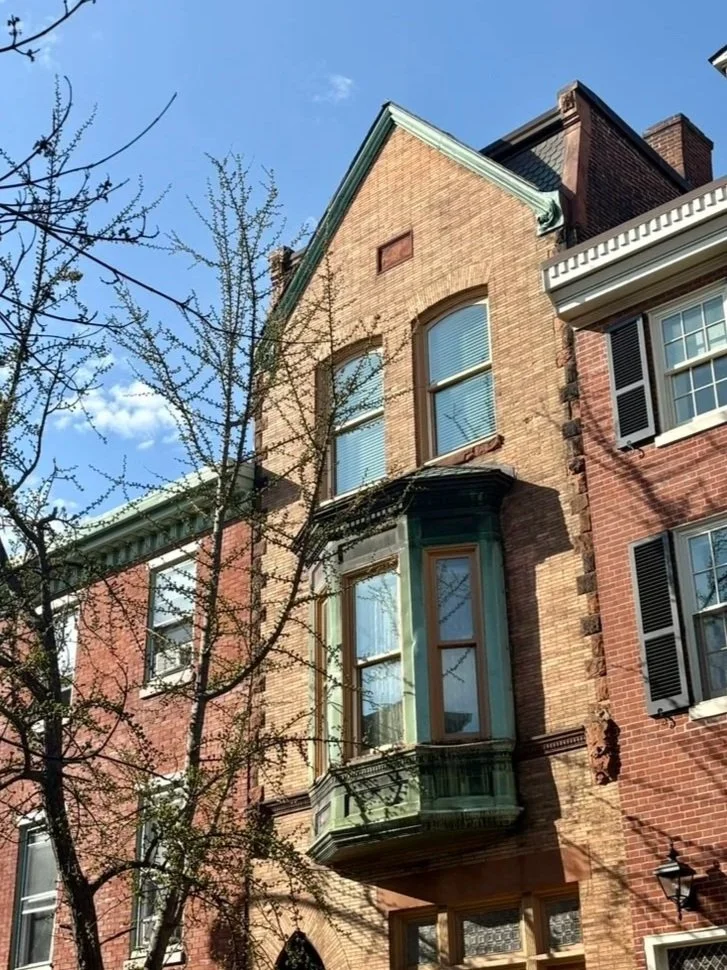
Our work often includes reimagining a home's layout, restoring original architectural details, modernizing mechanical systems, and thoughtfully expanding a home's footprint — always with an eye toward natural light, historic character, and how you actually live.
We work closely with architects and contractors so that nothing is lost in translation between your vision and its execution — you have one point of contact, start to finish.
-
For clients refreshing an existing space or styling a newly renovated one, our interior design service brings a room to its finished, fully realized state. We guide every decision — layout, furniture, rugs, window treatments, paint, and lighting — and manage procurement and installation from start to final styling.
Pair this service with Full-Service Renovation & Design for a complete transformation, start to finish.
-
Whether you're searching for a townhouse, brownstone, condo, or co-op with renovation potential, or a home that's already move-in ready, we can help you find it. Elizabeth specializes in guiding buyers throughout Philadelphia and the Main Line, with an eye toward renovation costs and possibilities from the very first showing. As an agent with Elfant Wissahickon and a member of the Karrie Gavin Group, one of the brokerage's most experienced and high-producing teams, she brings deep local market knowledge to every transaction. When it's time to negotiate, she works to secure the best possible price on your behalf.
Selling? Elizabeth brings the same expertise to listing and marketing homes throughout Philadelphia and the surrounding suburbs. With a keen eye for a property’s potential, her staging and styling recommendations ensure her properties are sold quickly, and for top dollar.
OUR DESIGN & RENOVATION PROCESS
EVERY HOME IS DIFFERENT, BUT EVERY PROJECT FOLLOWS THE SAME PATH:
1. Consultation
We start with a conversation about your home, your goals, and how you want to live in it. If it looks like a fit, we move into scoping.
2. Scope & Feasibility
We walk the house, assess its condition, and define what the project will take. You receive a clear scope, a realistic budget range, and a recommended path. This phase is a flat fee, credited toward your project if we continue together.
3. Design
We develop layouts, details, materials, and finishes, working with your architect or bringing in ours. Original millwork, plaster, floors, and hardware are documented and protected before anything is touched.
4. Bidding & Planning
We assemble bid packages, review contractor proposals with you, and set the schedule and budget so you can choose your team with full information.
5. Construction Management
We are on site and on call throughout the build, coordinating trades, reviewing invoices and change orders, and keeping you informed at every stage.
6. Final Walkthrough
We walk the finished home with you, create a punch list, and see it through to completion. Furnishings and styling can follow immediately, so the house is ready to live in.
Homeowners and buyers taking on a historic home, from a single-floor restoration to a full gut renovation, who want a design-minded guide and one point of contact. Full-service engagements typically begin at a design and management fee of $9,000.
WHO WE WORK WITH
Get In Touch
If you're interested in working with us, complete the form with a few details about your project. We'll review your message and get back to you within 48 hours.